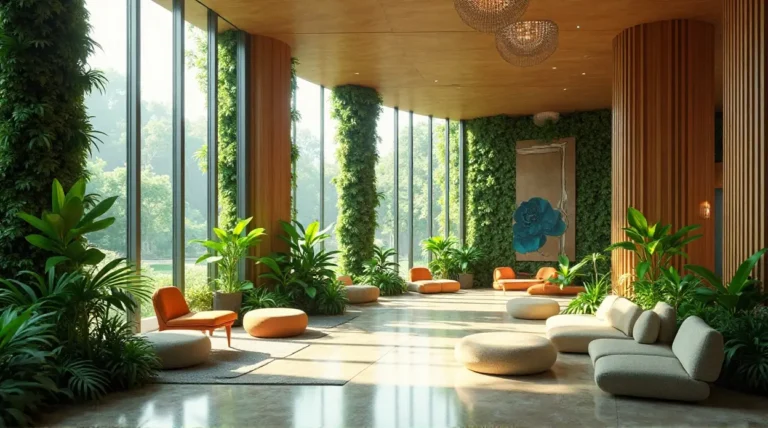
The Modern Resort-Style Oasis: A Guide to Tropical Minimalism and Luxury Courtyard Design
The concept of the backyard has undergone a profound architectural evolution. No longer relegated to a simple patch of turf with a basic concrete patio, the modern backyard is now designed as an seamless extension of the home’s interior. High-end homeowners and landscape architects are moving away from overly busy, traditional gardens in favor of sophisticated, curated outdoor sanctuaries.
At the forefront of this movement is tropical minimalism—a design philosophy that blends the clean, structured lines of modern architecture with the lush, dramatic textures of tropical flora. By focusing on spatial flow, high-end materiality, architectural lighting, and curated plant selections, you can execute a modern backyard makeover that rival the world’s most exclusive luxury resorts.
This guide explores the design principles, materials, botanical selections, and structural strategies required to create your own luxury courtyard design.
Defining the Philosophy of Tropical Minimalism
To understand tropical minimalism, one must look at the intersection of Japanese Zen philosophy, mid-century modernism, and the lush coastal landscapes of regions like Bali, Brazil, and Miami. Traditional tropical gardens can often feel chaotic, overcrowded, and high-maintenance. Conversely, ultra-modern minimalist gardens can occasionally feel sterile or cold.
Tropical minimalism strikes a perfect equilibrium. It uses the restraint of minimalist design to showcase the dramatic, sculptural qualities of tropical plants.
┌────────────────────────────────────────────────────────┐
│                  TROPICAL MINIMALISM                   │
├───────────────────────────┬────────────────────────────┤
│    MINIMALIST ELEMENTS    │      TROPICAL ELEMENTS     │
├───────────────────────────┼────────────────────────────┤
│ • Clean, geometric lines  │ • Bold, oversized foliage  │
│ • Monochromatic palettes   │ • Organic, irregular forms │
│ • Uncluttered open spaces │ • Sensory textures         │
│ • Raw, tactile materials  │ • Soft dappled light       │
└───────────────────────────┴────────────────────────────┘
By prioritizing negative space (the empty areas between elements), each specimen plant, architectural water feature, or structural wall becomes a deliberate work of art. The result is a highly calming, sensory rich, and sophisticated environment.
Architectural Principles of Luxury Courtyard Design
A successful luxury courtyard landscaping project relies on structural discipline. Courtyards are inherently defined by boundaries—whether they are the walls of the house, perimeter privacy fences, or retaining structures. Rather than viewing these boundaries as limitations, landscape architects use them to create intimacy and focal points.
1. Seamless Indoor-Outdoor Flow (Biophilic Transition)
The transition from the interior living spaces to the outdoor patio should feel nearly invisible. This is achieved by utilizing:
- Flush Thresholds: Installing floor-to-ceiling glass sliding doors that pocket into the walls, with tracks recessed flush with the flooring.
- Continuous Flooring: Running the same flooring material—such as large-format porcelain tiles, travertine, or microcement—from the indoor living room directly out onto the modern patio.
- Aligned Sightlines: Positioning key outdoor elements (like a sculptural tree or a water feature) directly in line with main interior hallways or windows.
2. Strategic Spatial Zoning
Just like an interior floor plan, a large backyard or courtyard should be divided into distinct functional “rooms.” Each zone should have a clear purpose while maintaining visual cohesion with the rest of the landscape.
- The Lounge Zone: Often anchored by a sunken seating area or high-end outdoor sofas arranged around a custom fire feature.
- The Culinary Zone: A streamlined, architectural outdoor kitchen equipped with premium appliances, integrated refrigeration, and concrete or stone countertops.
- The Wellness Zone: An area dedicated to relaxation, featuring a plunge pool, a modern outdoor shower, or a minimalist yoga deck shaded by architectural screens.
- The Transitional Zones: Pathways constructed from oversized floating pavers or stepping stones that slow down your pace as you move through the garden.
Materiality in Modern Landscape Architecture
In a minimalist design, materials are highly visible. There are no ornamental distractions to hide poor craftsmanship or low-quality finishes. To achieve a luxury resort style, focus on a restrained palette of premium, highly tactile materials.
Natural Stone and Concrete
- Travertine and Limestone: These stones remain cool underfoot, making them ideal for sun-drenched pool decks and patios. Opt for light, neutral tones (such as ivory, silver, or bone) with a honed finish for a contemporary look.
- Architectural Concrete and Microcement: Raw concrete provides an industrial edge that contrasts beautifully with green foliage. Board-formed concrete walls add a subtle wood-grain texture to structural boundaries, while seamless microcement offers a sleek, ultra-modern aesthetic.
- Basalt and Granite: Darker, volcanic stones add dramatic contrast. Use flamed basalt for stepping stones, pool copings, or water features to introduce deep, rich charcoal tones.
Warmth Through Timber and Composite Materials
To prevent concrete and stone from feeling overly sterile, introduce the natural warmth of wood.
- Ipe and Teak: These dense hardwoods are incredibly durable, naturally resistant to rot and insects, and weather to a beautiful silvery-grey over time if left untreated. Alternatively, regular sealing preserves their rich, golden-brown hues.
- Architectural Battens: Vertical timber screens or cladding panels add linear patterns, create privacy, and filter light into beautiful linear patterns across the courtyard.
+--------------------+---------------------------------------+------------------------------------------+
| Material Category  | Recommended Application               | Aesthetic Contribution                   |
+--------------------+---------------------------------------+------------------------------------------+
| Honed Travertine   | Main patio flooring, pool coping      | Sophisticated, soft, keeps cool underfoot|
| Board-Form Concrete| Retaining walls, custom fire tables  | Industrial texture, structural weight    |
| Teak / Ipe Battens | Privacy screens, feature wall cladding| Warmth, linear geometry, organic softness|
| Flamed Basalt      | Stepping stones, water basins         | High-contrast, dark dramatic accents     |
+--------------------+---------------------------------------+------------------------------------------+
Crafting the Tropical Minimalist Plant Palette
The secret to tropical garden design within a minimalist framework is restraint. Avoid the temptation to plant dozens of different species. Instead, choose a small selection of structurally striking plants and repeat them across the landscape. This creates visual rhythm and a clean, cohesive aesthetic.
Focus on bold foliage shapes, varied textures, and shades of green rather than a chaotic mix of flowering colors.
1. Structural and Canopy Plants
These plants provide height, shade, and architectural form. They act as the “sculptures” of your garden.
- Bismarck Palm (Bismarckia nobilis): Known for its massive, steel-blue fan-shaped fronds, this palm serves as an incredible focal point.
- Traveler’s Palm (Ravenala madagascariensis): Featuring giant, paddle-like leaves arranged in a striking two-dimensional fan shape, it brings instant resort-style drama.
- Frangipani (Plumeria): Opt for mature, multi-stemmed specimens with sculptural, twisting trunks. In winter, their bare architectural branches look like living sculptures; in summer, they yield fragrant, minimalist blooms.
2. Mid-Story and Textural Understory
These plants fill the mid-level visual plane, adding depth and soft organic textures against hard concrete walls.
- Giant White Bird of Paradise (Strelitzia nicolai): Highly prized for its large, banana-like leaves that rustle softly in the wind, perfect for planting along high boundary walls.
- Philodendron ‘Xanadu’ and ‘Gloriosum’: Offering deeply lobed, lush green leaves, these plants are excellent for creating low, dense drifts of texture.
- Elephant Ears (Alocasia and Colocasia): Their oversized, heart-shaped leaves add an undeniable sense of scale and tropical abundance.
3. Structural Accents and Groundcovers
These low-profile plants clean up ground planes and define transitions.
- Snake Plant (Sansevieria trifasciata): Highly upright and structural, these are excellent for tight, linear planting beds or modern planters.
- Cardboard Palm (Zamia furfuracea): With tough, overlapping circular leaves, they bring a prehistoric, architectural quality to the ground level.
- Zoysia ‘No Mow’ Grass: A dense, undulating green groundcover that naturally creates a soft, lumpy carpet around stepping stones, contrasting beautifully with geometric pavers.
Modern Patio Ideas: Designing the Ultimate Outdoor Living Room
To elevate your modern backyard makeover, the patio should function with the same ease and high-end design as your interior living room.
The Sunken Lounge (Conversation Pit)
One of the most effective ways to create a luxury resort style in your backyard is by incorporating a sunken seating area. By lowering the seating level below the main patio plane, you:
- Keep sightlines across the garden completely unobstructed.
- Create an intimate, sheltered gathering space.
- Mimic the high-end architectural layouts of world-class tropical resorts.
For a cohesive look, construct the sunken seating structure from cast-in-place concrete, integrated with custom-fit, weather-resistant cushions in neutral tones (like oatmeal, charcoal, or olive). Anchor the center with a custom linear gas fire table made of concrete or stone.
The Architectural Pavilion or Pergola
To provide shelter from the elements while maintaining a minimalist aesthetic, incorporate a custom, black-powder-coated aluminum or steel pergola.
- Bioclimatic Louvers: Motorized louver systems allow you to adjust sun exposure and ventilation at the touch of a button, or completely close them during rain.
- Integrated Drape Systems: Soft, outdoor-grade sheer curtains hung from concealed tracks add a breezy, romantic, resort-style aesthetic while providing soft privacy.
The Monolithic Outdoor Kitchen
A luxury outdoor kitchen should not look like a collection of metal appliances dropped onto a patio. It should be treated as custom cabinetry.
- Seamless Facades: Use concrete panels, large-format porcelain slabs, or marine-grade composite panels to hide doors and storage.
- Integrated Elements: Opt for under-counter beverage drawers, built-in ice bins, and flush-mounted grills.
- The Floating Bar: Extend the countertop block to create a cantilevered bar area with modern stools, providing a social hub for entertaining.
Outdoor Lighting Design: Transforming the Nightscape
A luxury garden should undergo a dramatic, magical transformation when the sun sets. Professional outdoor lighting design is the difference between a garden that looks ordinary at night and one that feels like a five-star private villa.
Avoid bright, direct overhead floodlights. Instead, focus on low-voltage, warm-toned (2700K) landscape lighting that highlights the natural beauty of your plants and materials.
       [MOONLIGHTING]
(Fixture high in tree canopy, projecting down)
│
▼
┌─────────────┐
│  Soft Glow  │ ──► Recreates natural moonlight filtration
└─────────────┘
▲
│
[UPLIGHTING]
(Fixture at base of tree, pointing upward)
──► Highlights sculptural trunks & bold leaf textures
Key Lighting Techniques for Tropical Minimalism:
- Uplighting Architectural Palms: Place directional well-lights at the base of mature palms or sculptural trees, directing light up the trunk and into the canopy. This highlights the unique textures of the bark and creates dramatic, dancing shadows on adjacent walls.
- Silhouette Lighting (Silhouetting): Place lights behind architectural plants (like Strelitzia or Alocasia) and point them toward a smooth, neutral wall. This casts a dramatic, dark silhouette of the plant’s foliage against the illuminated backdrop.
- Linear LED Under-Capping: Install waterproof, flexible LED light strips under the overhang of steps, built-in concrete benches, and pool coping. This creates a floating effect, making heavy architectural features appear weightless and guiding guests safely through the space.
- Moonlighting: Mount soft spotlights high up in the branches of mature canopy trees, angled downward through the foliage. This mimics natural moonlight, casting beautiful, dappled shadows across paths and lawns.
- Submersible Pool and Water Feature Lights: Use warm, dimmable lights inside pools or reflection ponds to turn the water into a soft, glowing focal point rather than a dark void.
Case Study: A Step-by-Step Modern Backyard Makeover
To see these principles in action, let’s examine a real-world transformation of a neglected suburban backyard into a private, tropical minimalist oasis.
The Canvas (Before)
The original yard was a standard 50’ x 40’ plot: a patchy, water-logged lawn, an outdated red-brick patio, high wooden privacy fences in disrepair, and a chaotic perimeter of random, unmaintained shrubs. The space felt closed-in, dark, and lacked functional zoning.
+-------------------------------------------------------------+
|                        BEFORE STATE                         |
+-------------------------------------------------------------+
| • Patchy, water-logged turf grass                           |
| • Aged red-brick patio (uneven and cracked)                 |
| • Weathered wood fences providing minimal privacy or style   |
| • Unorganized, overgrown perimeter plantings                |
| • Zero architectural lighting or cohesive spatial flow      |
+-------------------------------------------------------------+
The Design Strategy
The landscape architecture team approached this project with a clear goal: maximize the feeling of space, create private resort-style functional zones, and execute a clean tropical minimalist aesthetic.
Phase 1: Hardscaping and Structural Walls
- The team leveled the site and installed comprehensive subterranean drainage.
- They replaced the old wooden fences with smooth-rendered masonry walls painted in a soft, matte off-white. This created a clean, high-contrast canvas for plant silhouettes.
- They laid down 36″ x 36″ silver travertine pavers on a concrete slab, extending the indoor living room’s floor level out onto the main patio.
Phase 2: Building the Zones
- The Sunken Lounge: In the far corner of the yard, they excavated a 12’ x 12’ sunken conversation pit lined with smooth concrete benches, anchored by a custom concrete gas fire table.
- The Reflection Plunge Pool: They installed a linear 8’ x 16’ plunge pool lined with dark grey slate tiles, making the water highly reflective like a mirror.
- The Floating Path: They placed oversized, custom-cast concrete stepping stones leading from the main patio, over a bed of dark grey river stones, straight to the sunken lounge.
Phase 3: The Botanical Installation
The plant palette was kept strictly green and architectural:
- Three mature Bismarck Palms were planted behind the sunken lounge to provide a dramatic structural backdrop.
- Dense plantings of Giant White Bird of Paradise and Philodendron ‘Xanadu’ were placed along the boundary walls to soften the hard masonry edges.
- The spaces between the concrete stepping stones were filled with lush, velvety Zoysia ‘No Mow’ Grass.
Phase 4: Lighting Integration
- Integrated, warm-white LED strips were recessed under the concrete bench seats and the edges of the stepping stones.
- Uplights were positioned at the base of each Bismarck Palm.
- The plunge pool was equipped with dimmable, warm-white LED niche lights.
+-------------------------------------------------------------+
|                         AFTER STATE                         |
+-------------------------------------------------------------+
| • Expansive silver travertine patio flush with indoor floor |
| • Intimate sunken concrete lounge with custom fire table    |
| • Minimalist slate-lined reflection plunge pool             |
| • Pristine rendered boundary walls acting as a clean canvas |
| • Highly curated plant palette (Bismarck Palms, Birds of    |
|   Paradise, Xanadu) creating deep green architectural depth |
| • Sophisticated, low-voltage LED landscape lighting scheme   |
+-------------------------------------------------------------+
The resulting transformation completely altered the home’s value and lifestyle footprint, turning a once-unused yard into an daily-use, private luxury resort.
Practical Steps to Execute Your Own Luxury Makeover
Embarking on a luxury backyard makeover requires thorough planning, investment, and collaboration with skilled professionals. Here is a practical roadmap to bring your vision to life:
1. Hire the Right Creative Team
While DIY projects have their place, luxury landscape architecture requires precise engineering, drainage calculations, masonry work, and horticultural expertise.
- Landscape Architect / Designer: Look for professionals with a strong portfolio in modern, minimalist, and contemporary designs. They will understand spatial scale, material selections, and local building codes.
- Horticulturalist: Consulting a regional plant expert ensures that your selected tropical minimalist palette will thrive in your specific microclimate, soil type, and sun exposure.
2. Prioritize Your Budget: Splurge vs. Save
To maximize your investment, allocate your budget where it will have the greatest visual and functional impact.
- Where to Splurge:
- Mature Specimen Plants: Do not buy tiny starter palms. Investing in a few mature, structurally significant trees or palms instantly establishes scale and luxury.
- High-End Hardscaping: Premium natural stone (travertine, basalt) and high-quality concrete finishes are highly visible and form the foundation of the luxury aesthetic.
- Drainage and Infrastructure: Proper site preparation, drainage systems, and irrigation are invisible but crucial to protecting your investment from water damage and plant loss.
- Where to Save:
- Understory Plant Sizes: While canopy trees should be mature, understory plants like ferns, philodendrons, and groundcovers grow quickly. You can purchase these in smaller pots to save on costs.
- Simple Boundaries: Instead of constructing expensive new masonry walls, you can clad existing fences in vertical timber slats or paint them a deep, matte charcoal or warm off-white to achieve a similar contemporary effect.
3. Maintain the Minimalist Look
A minimalist garden requires disciplined maintenance to keep its clean, intentional appearance.
- Regular Pruning: Remove yellowing or torn leaves from large-foliage plants immediately. The clean, crisp shapes of the leaves are essential to the design’s overall aesthetic.
- Keep Beds Clean: Mulch planting beds with a consistent material, such as dark pine bark, black woodchips, or uniform river stones. Keep these beds free of fallen debris and weeds.
- Power Washing: Natural stone, concrete, and timber decks require regular cleaning. A quick annual power-wash and resealing keeps materials looking fresh, bright, and brand new.
Conclusion
A modern backyard makeover inspired by tropical minimalism is more than just a landscaping upgrade; it is an investment in your personal well-being and lifestyle. By applying the principles of luxury courtyard design—such as seamless transitions, restrained materiality, structural plant selections, and dramatic lighting—you can transform your outdoor area into an exclusive, resort-style escape.
Whether sitting by the warm glow of a sunken concrete fire pit, watching the dappled shadows of palm fronds dance across a white masonry wall, or taking a evening swim in a minimalist plunge pool, your backyard can become a timeless sanctuary of modern luxury and natural beauty.
About the Author